
Wall Framing Stud Calculator
Calculate regular wall studs plus additional framing at door and window openings, corners and wall ends.
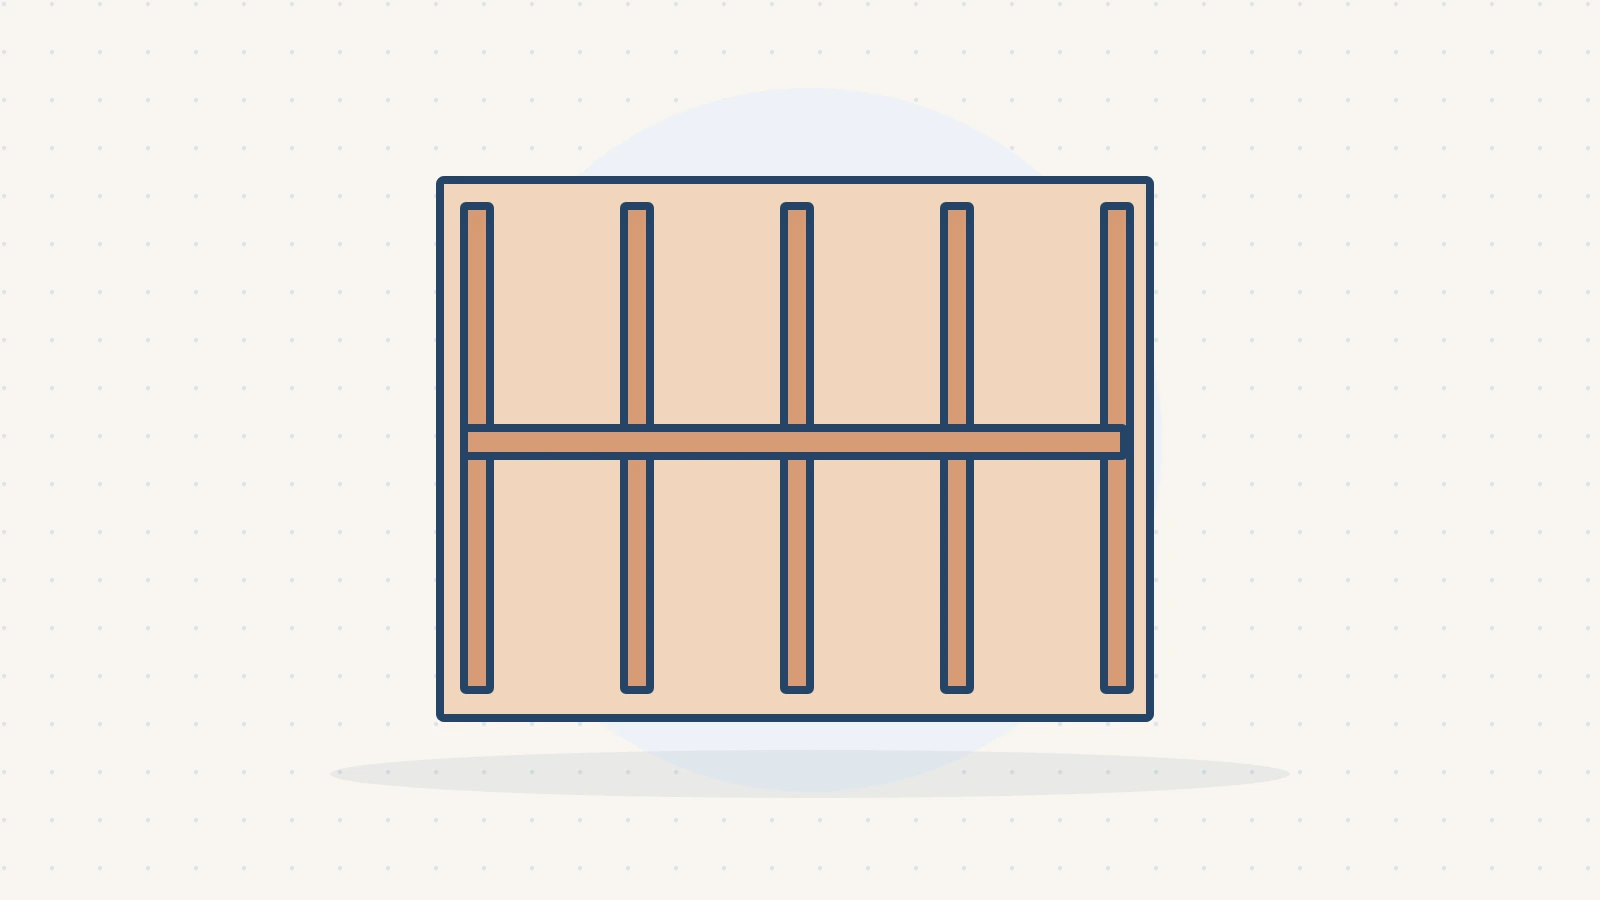
Formula
Planning estimate. Check product specifications and local requirements before purchasing.
Worked example: Wall Stud Calculator
Measurements in this example
| Wall length | 8 m |
|---|---|
| Stud spacing | 60 cm |
| Door and window openings | 2 |
| Extra studs for corners and ends | 4 |
Calculated quantities
| Wall studs | 23 |
|---|
What to check
This calculation uses: Wall length, Stud spacing, Door and window openings, Extra studs for corners and ends. It returns: Wall studs.
List every wall or repeated timber size separately. Do not combine pieces with different lengths or cross sections.
Use nominal and actual timber dimensions consistently. Preservative treatment, moisture content and grading can affect what can be ordered.
Structural spacing, headers, bracing and connections must follow the approved design, not only a material count.
Use the units beside each field. The values in the worked example are starting inputs; replace them with your measurements and the specifications of your material.
Compare alternatives
Open a tool, enter your measured dimensions, then save an estimate. Keep another version if you want to compare products or allowances.